Miami FL
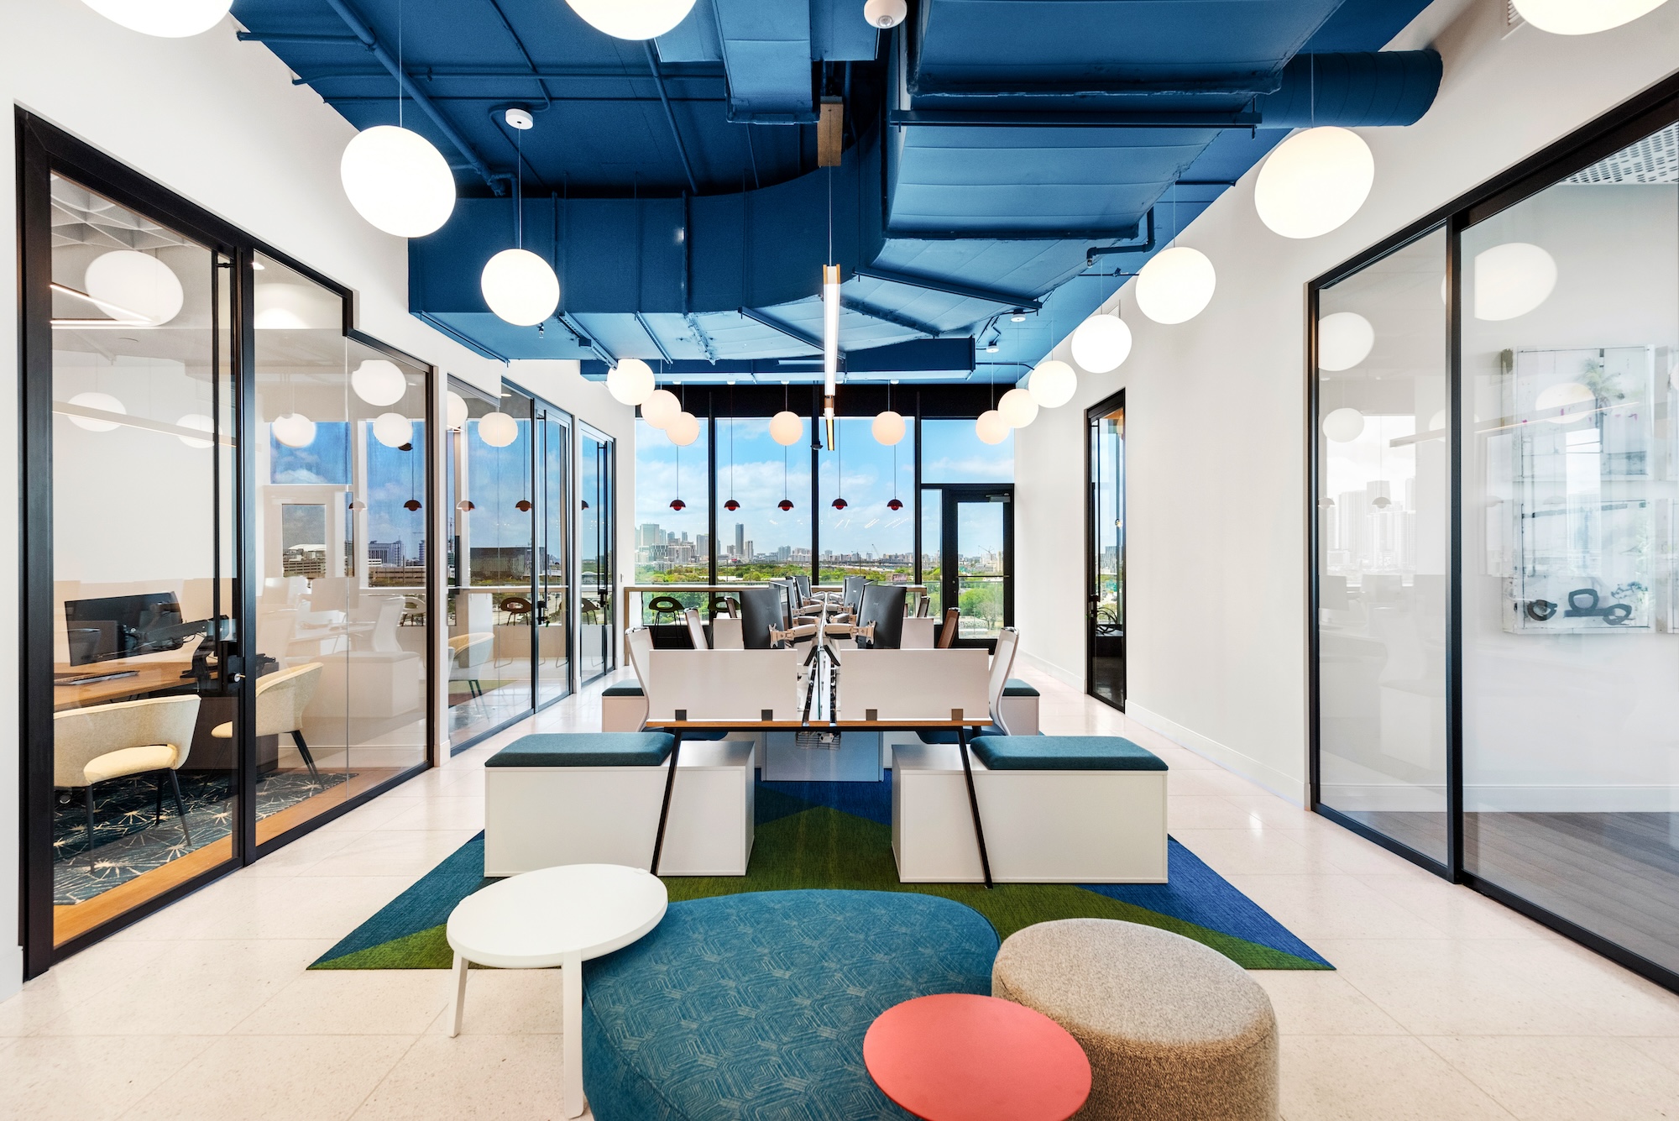
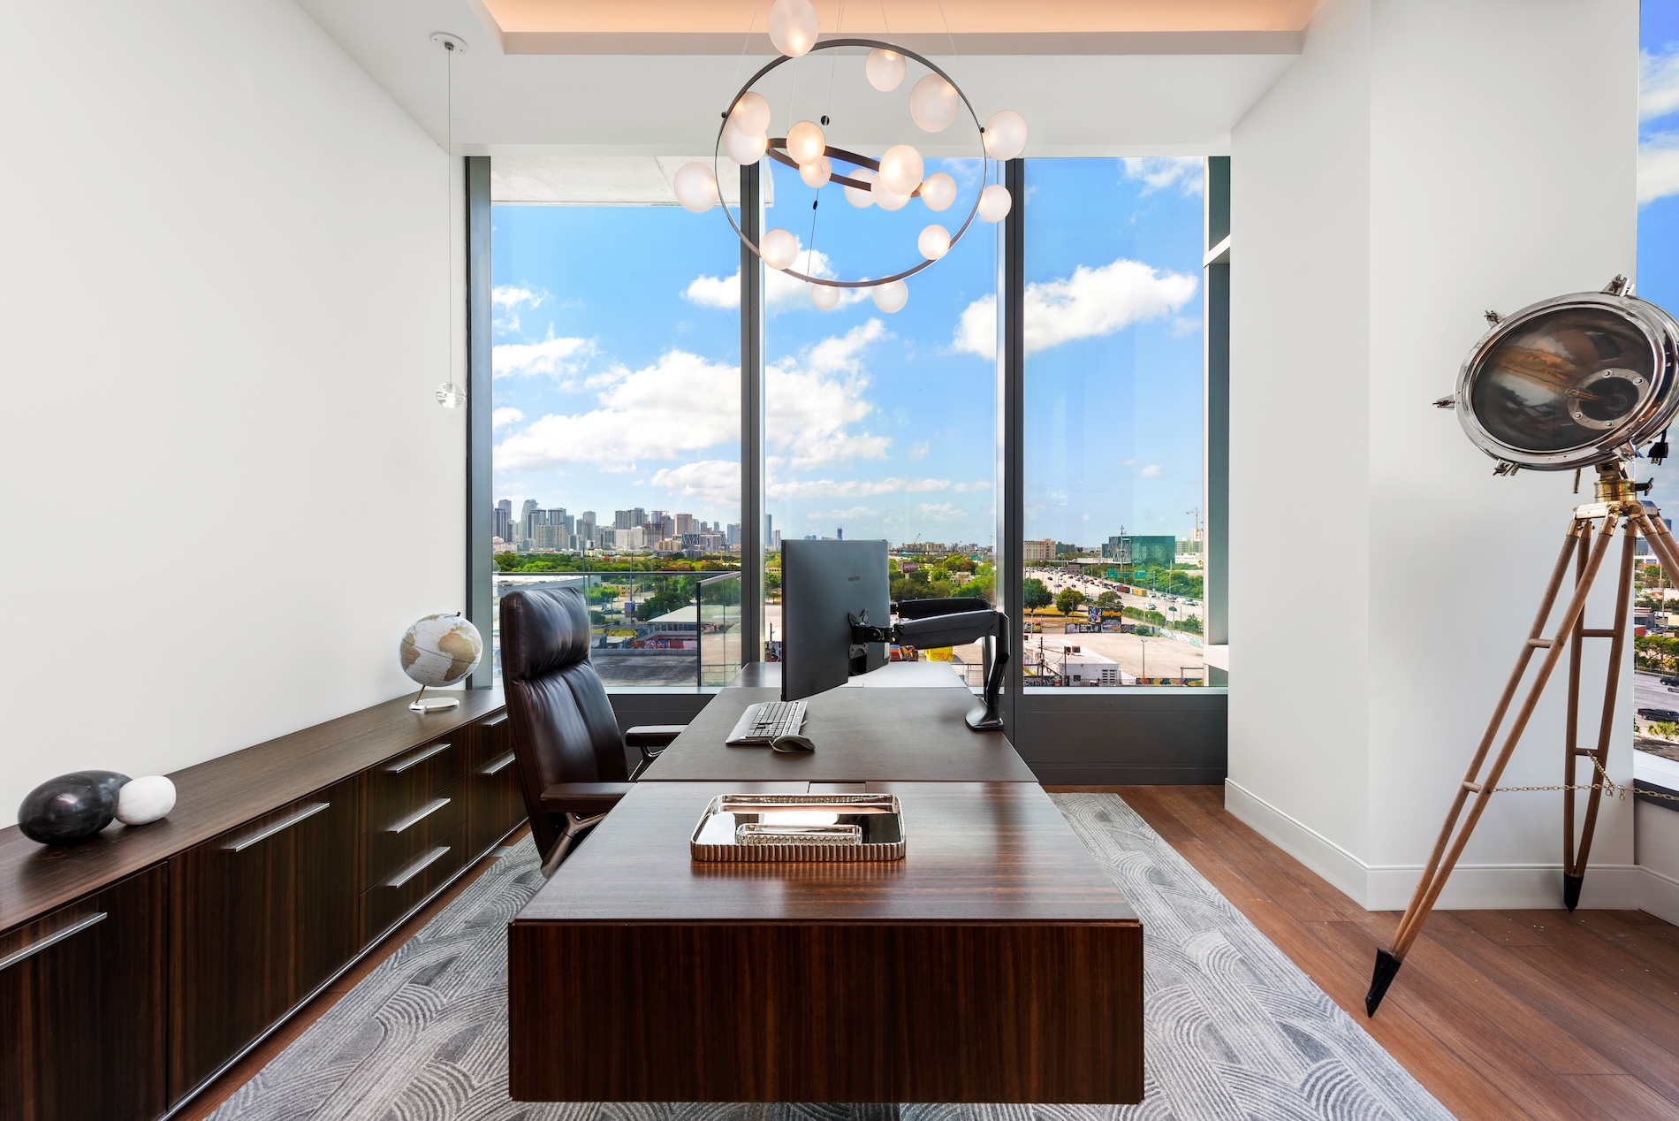
Location: Miami, FL. A high floor corporate office for The Chefs’ Warehouse, a specialty food and culinary products distributor, with panoramic views of the downtown skyline and surrounding cityscape.
Design Goal: The client wanted a sophisticated, design forward workplace that carried the company’s brand and culinary energy into a more elevated, contemporary register suited to its Miami setting. Drawn to bold color, sculptural lighting, and a worldly modern sensibility, they sought interiors that felt vibrant and creative while supporting executive offices, collaborative work, and client hosting against the backdrop of the views.
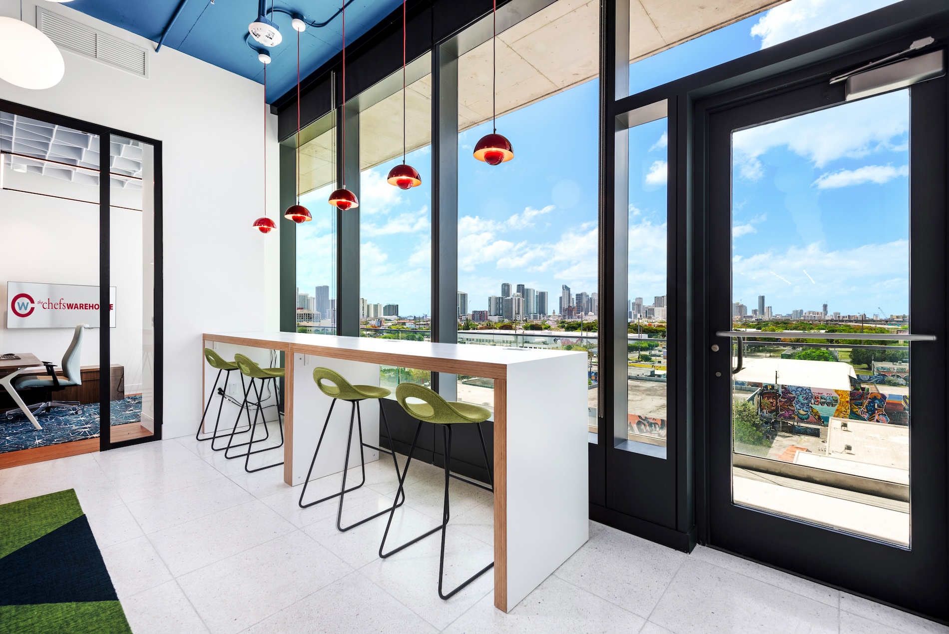
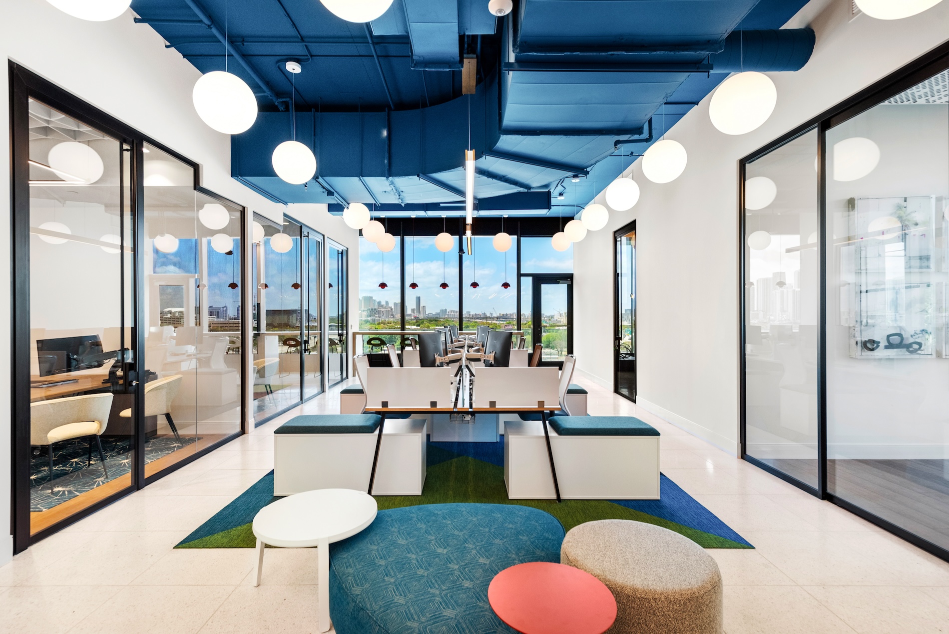
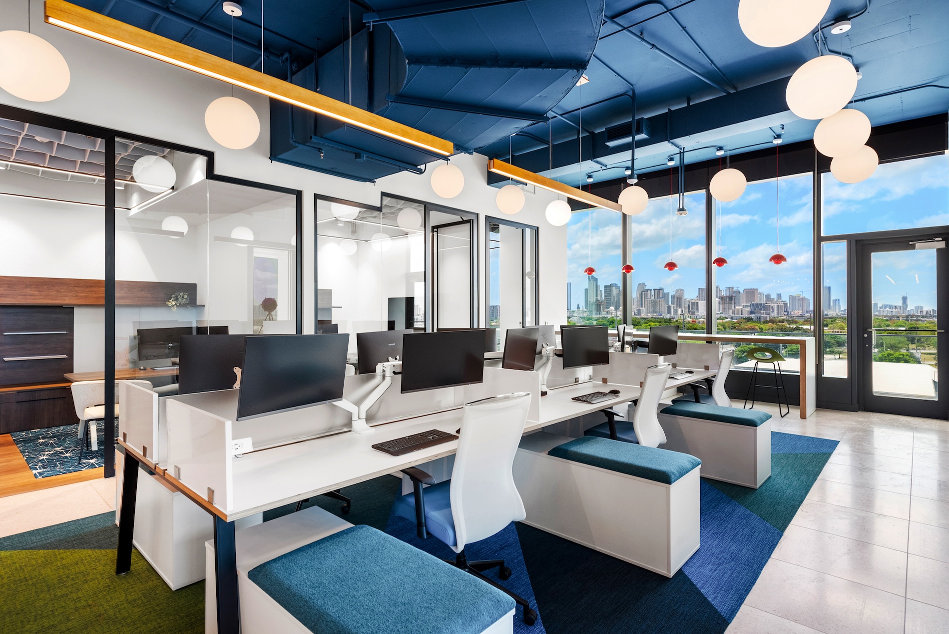
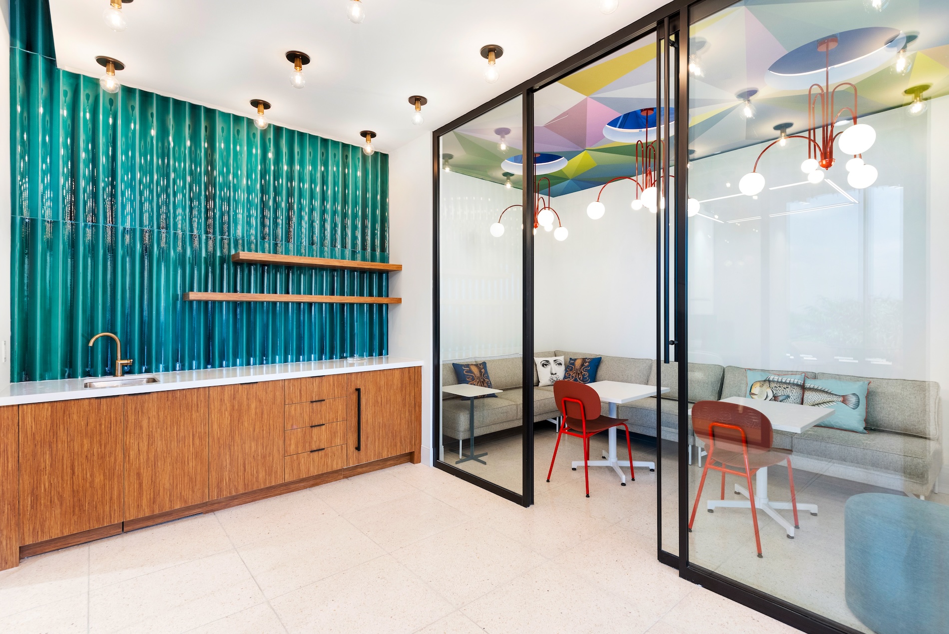
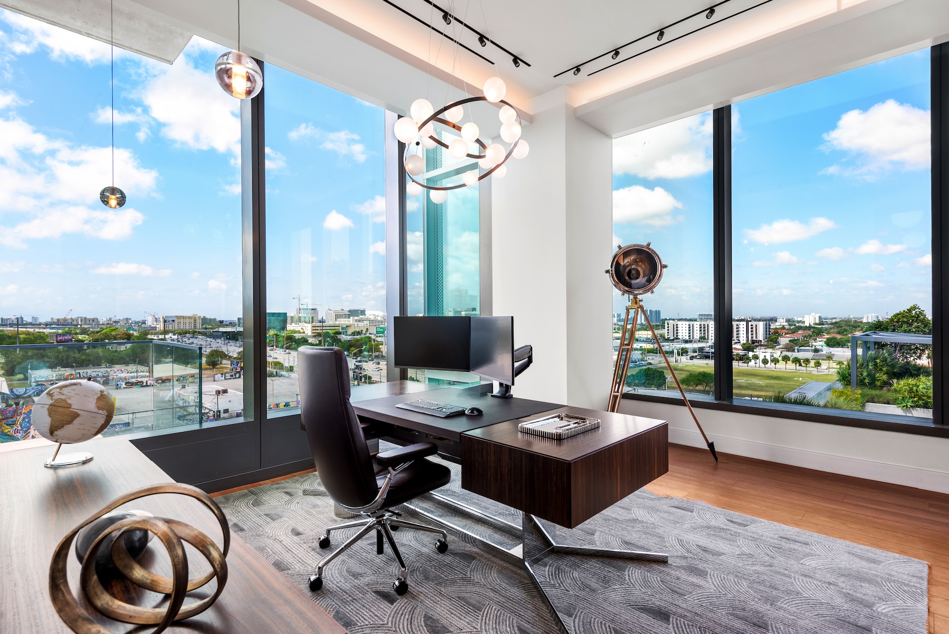
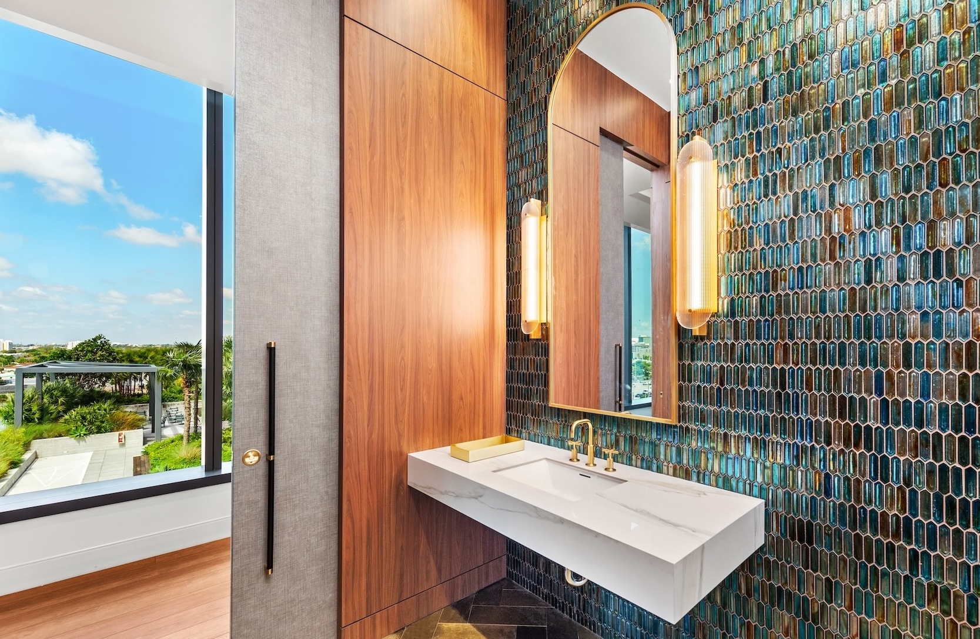
The office is contemporary modern with an artful, cosmopolitan edge, pairing clean architecture with rich color, texture, and a strong lighting point of view. The palette is built on a luminous foundation of white and warm wood, layered with deep teal and peacock blue, emerald green, and the brand’s signature red, set against polished terrazzo style flooring.
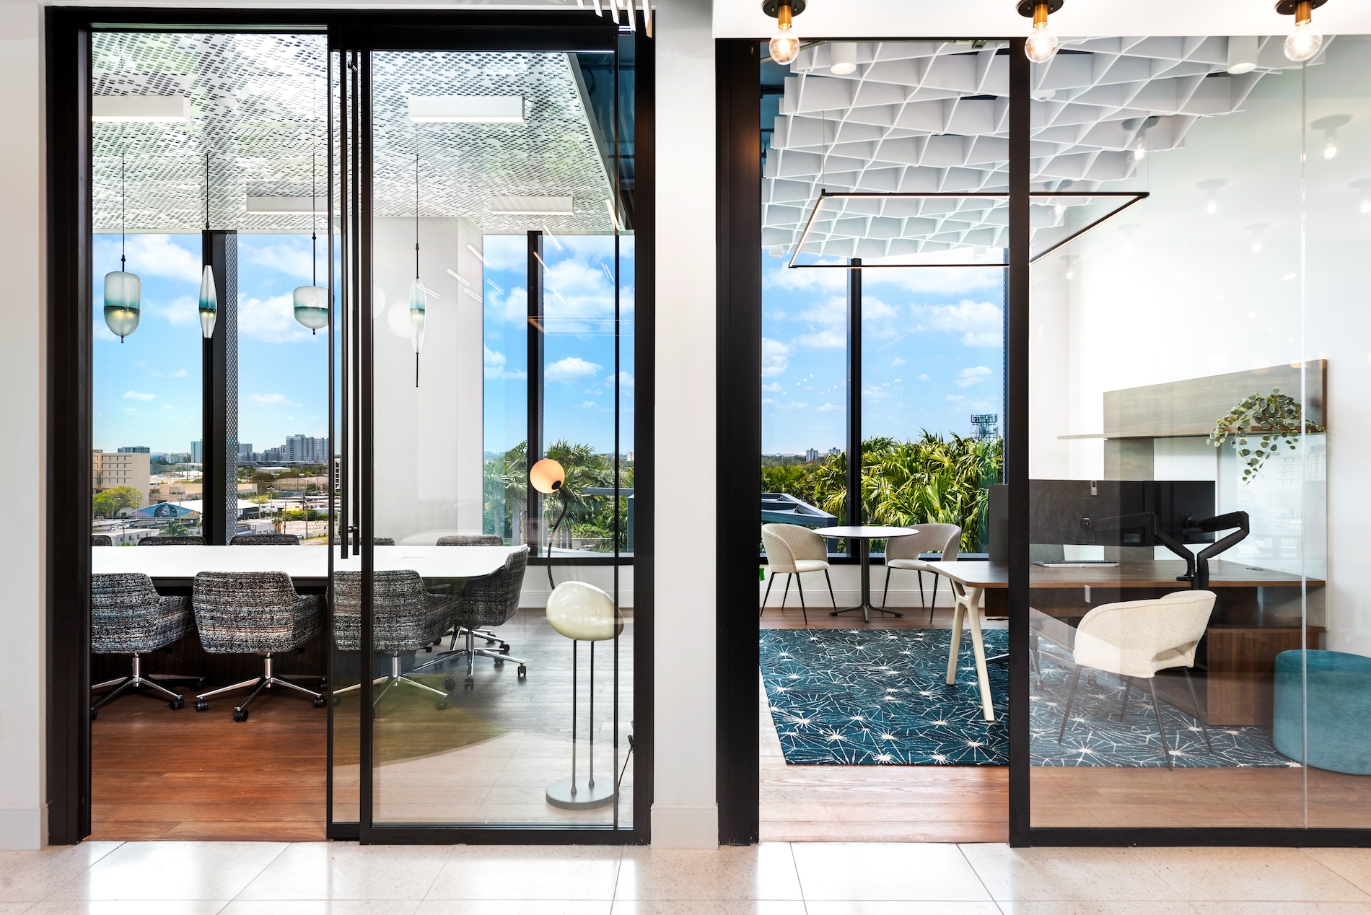
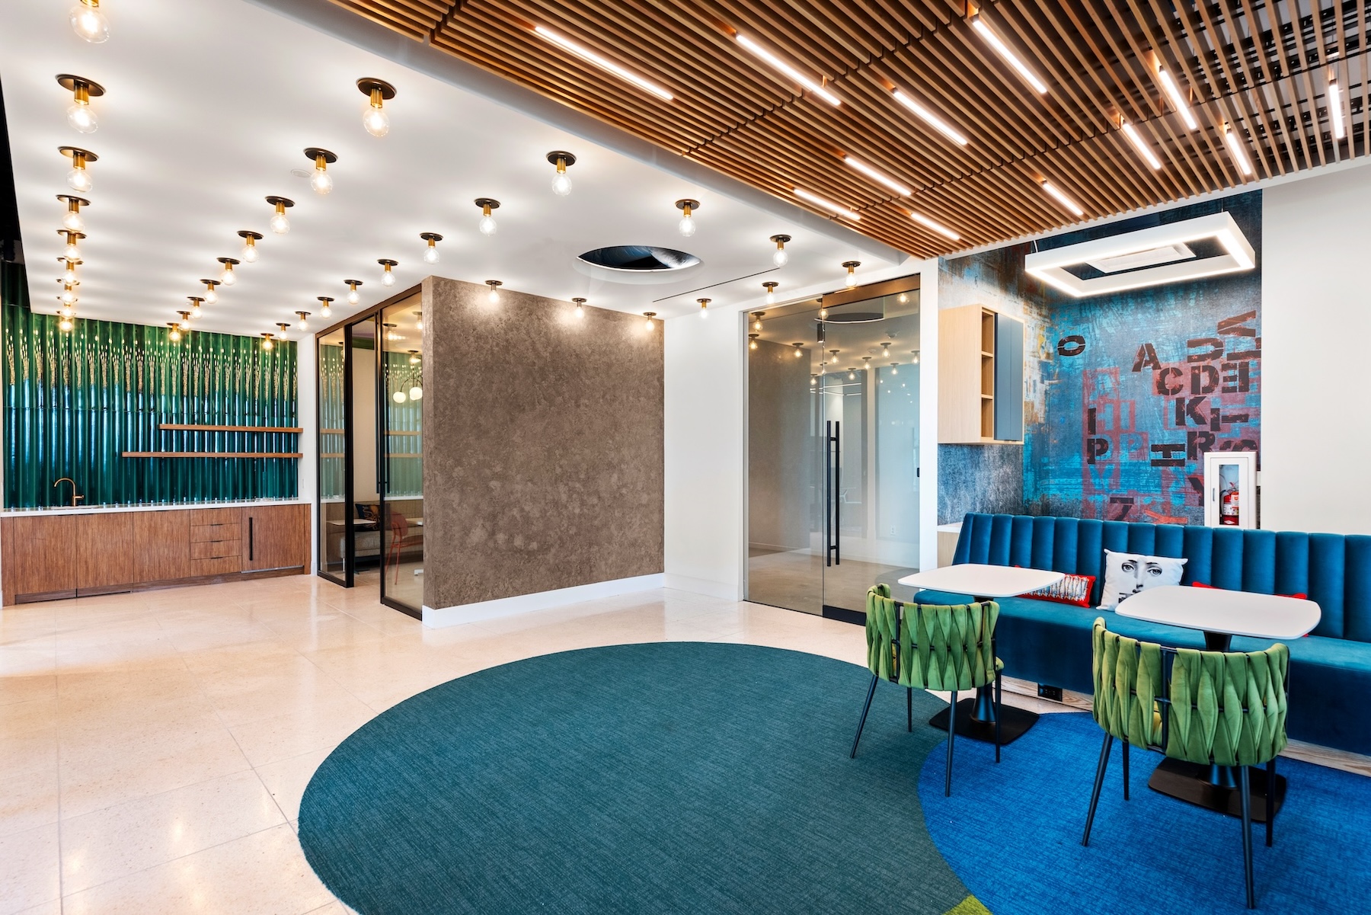
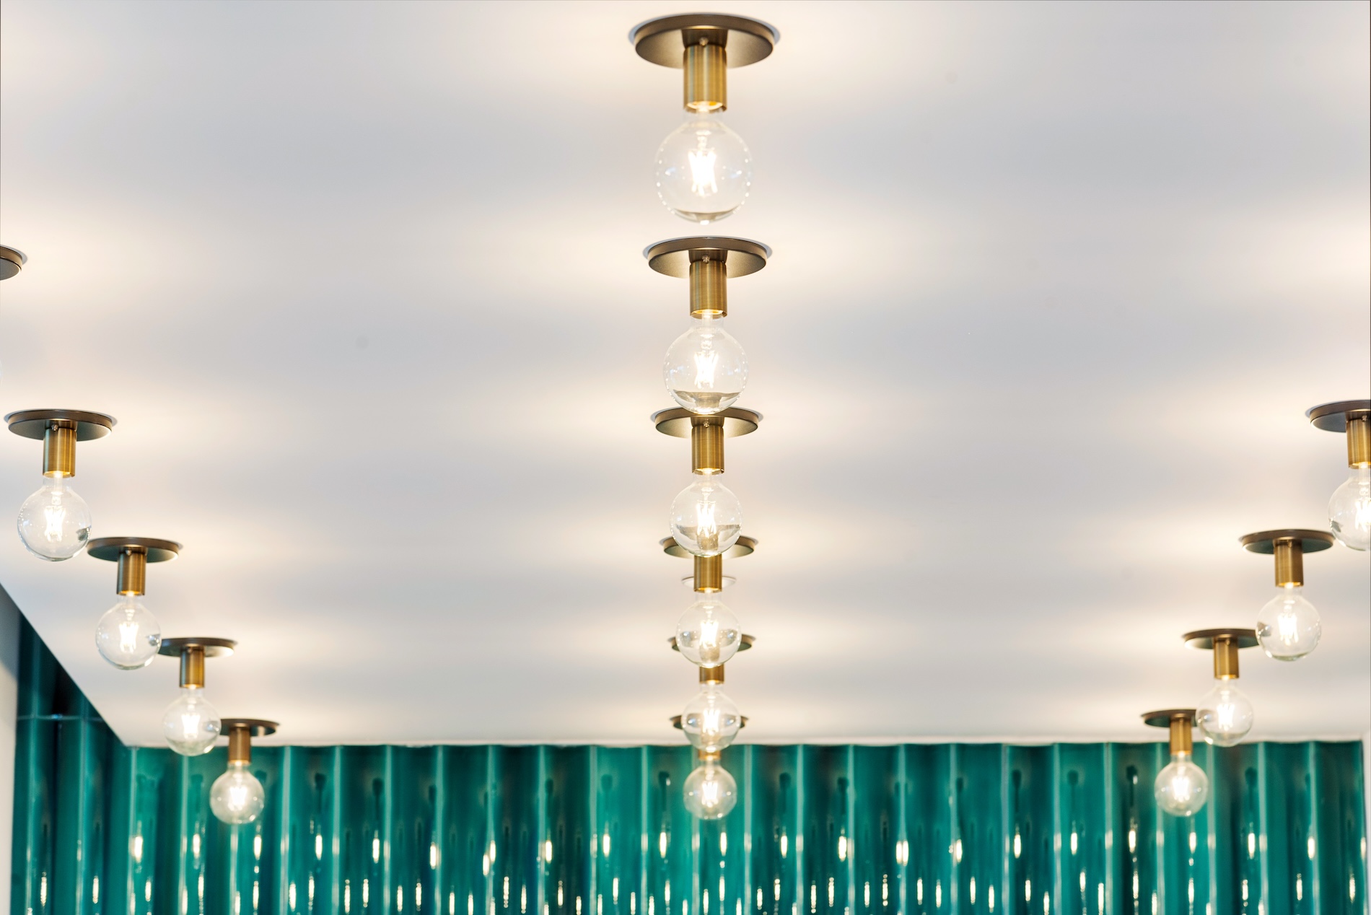
Materials are sleek and tactile, from glossy emerald tile and walnut paneling to glass partitions and Venetian plaster. Signature details give the space its expressive, gallery like character: a jewel toned glazed tile feature wall, graphic typographic and abstract murals, painted exposed ceilings and slatted wood ceiling treatments, an extraordinary range of sculptural lighting from globe and orb fixtures to red flowerpot pendants and bare bulb arrays, branded glass and logo walls, and playful curated furnishings.
Tonally the work is bold, vibrant, sophisticated, and creative.
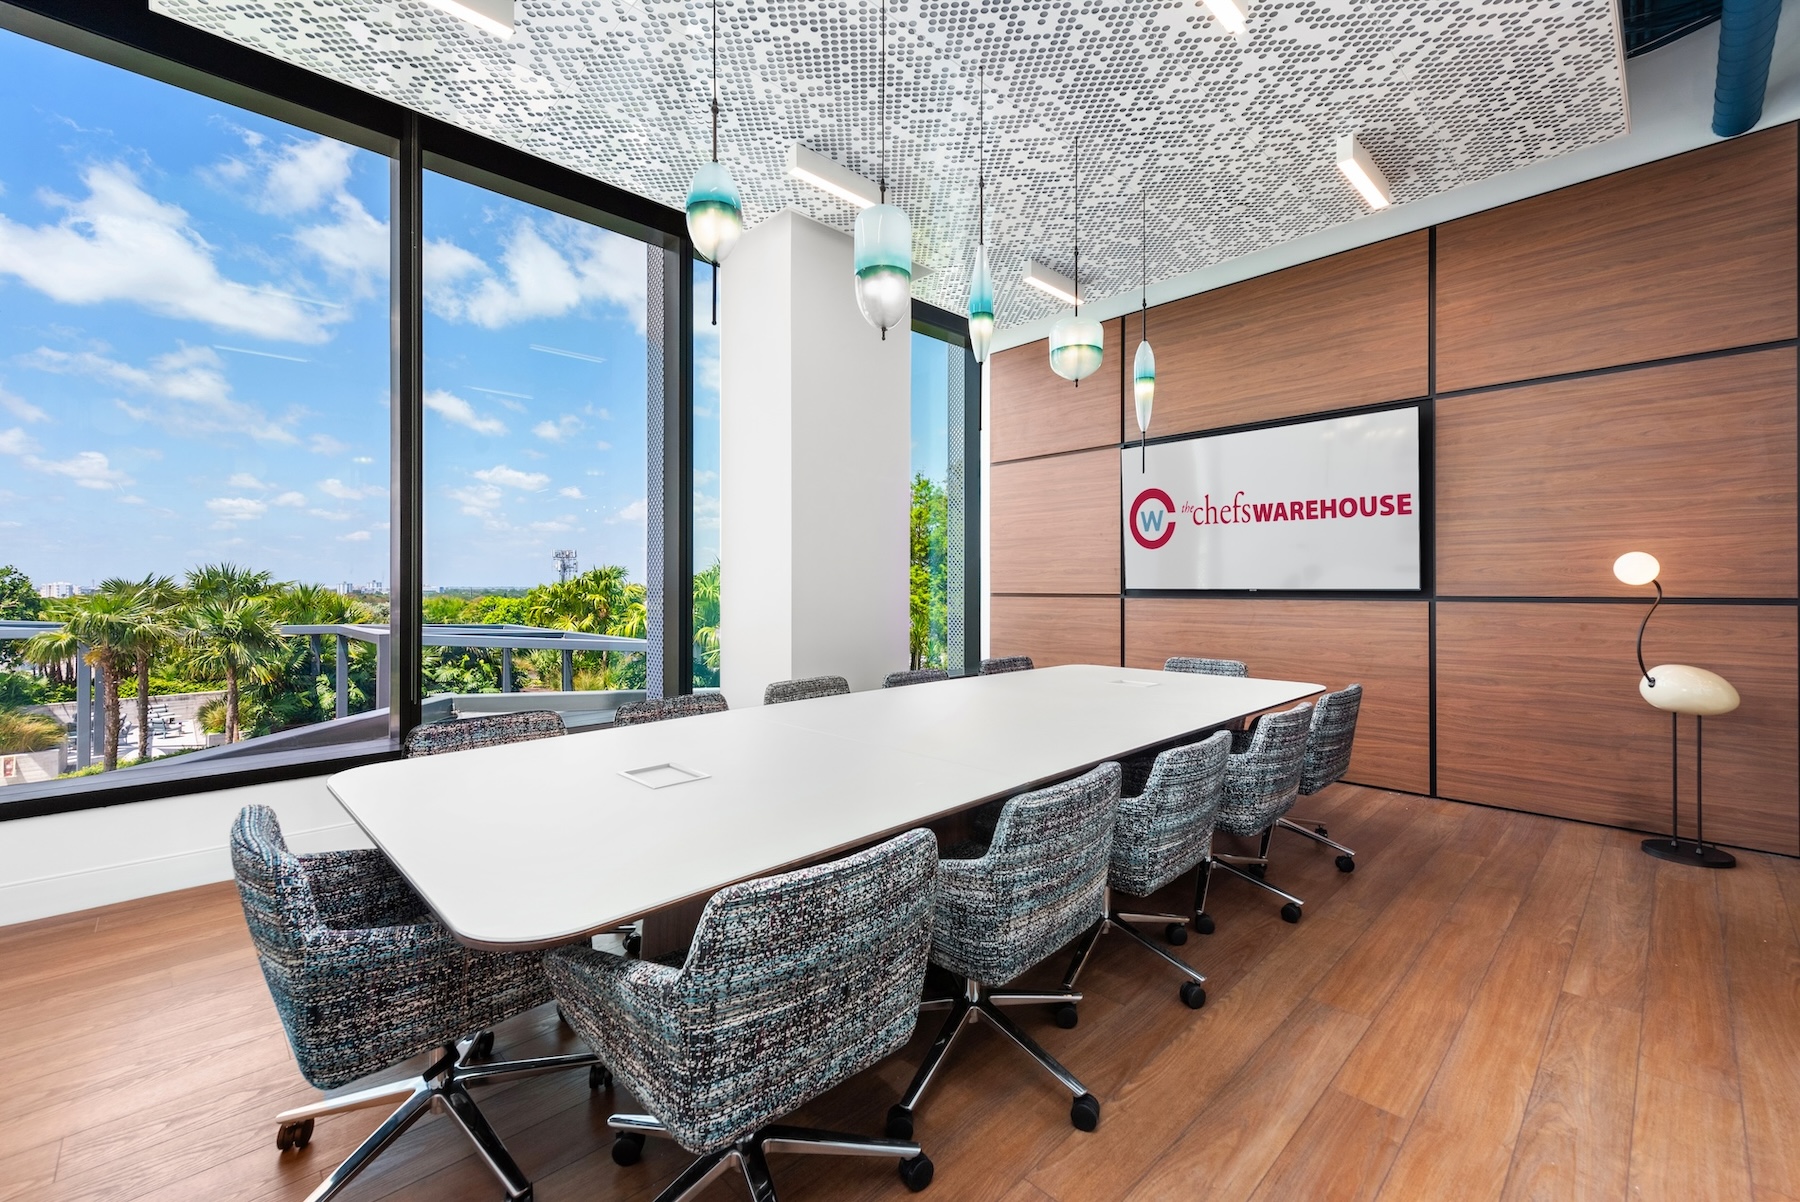
Our scope spanned space planning, finish and material selection, lighting design, custom millwork and built-ins, branding and environmental graphics, and furnishing. We designed the office to capture and frame its skyline views while layering in saturated color, pattern, and statement lighting to give each zone its own distinct identity, from glass walled focus rooms and lounge nooks to executive offices and a refined boardroom.
Lighting was treated as a defining design element throughout, weaving together sculptural pendants, decorative chandeliers, integrated linear sources, and architectural ceiling features to bring energy and artistry to every space. Brand identity is carried through logo walls, signage, and the company’s signature palette, keeping the culinary spirit present in a more elevated key.
The result is a vibrant, polished corporate environment that feels equal parts workplace and design statement, the most elevated expression of the company’s brand across its multi-site program.
“Julie is full of great resources and a pleasure to work with. But for me her best quality is her great taste, and ability to pull off the WOW factor in every space she has done.”
—M.P.